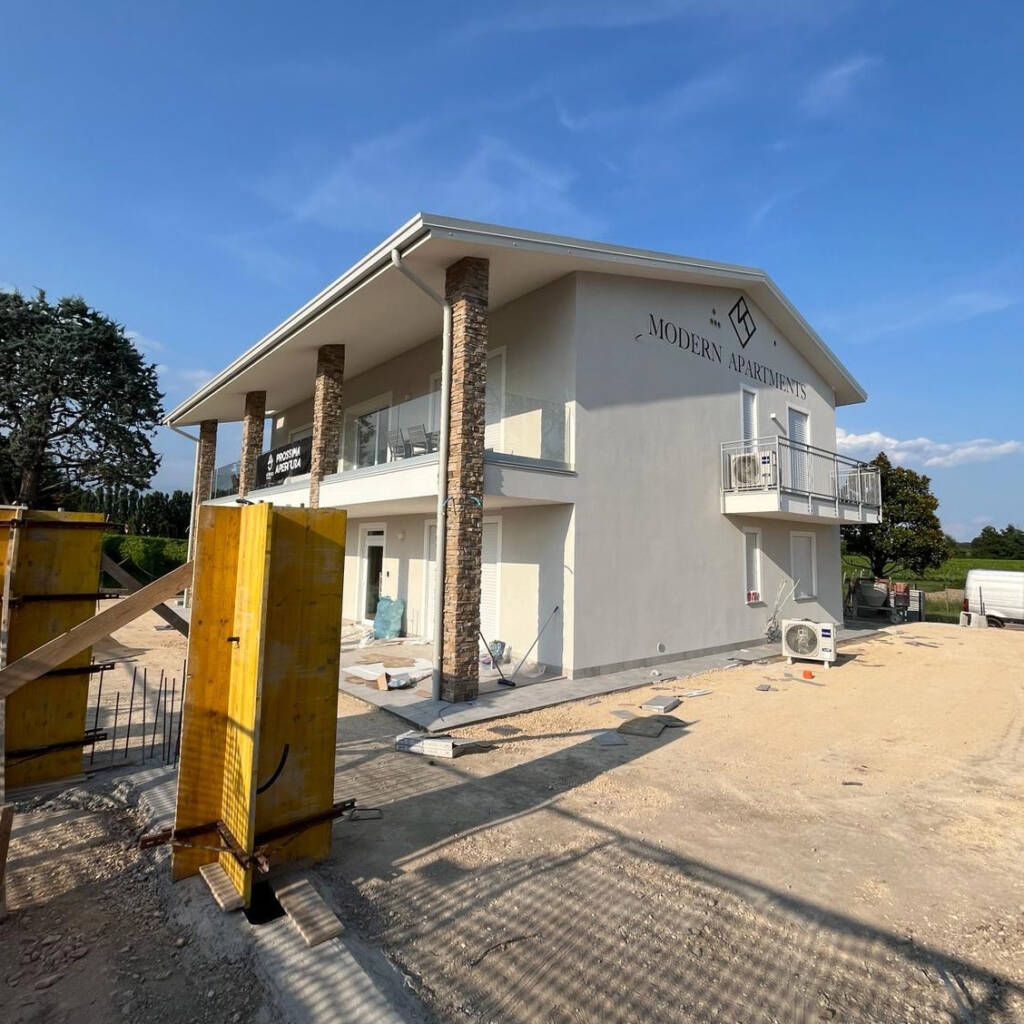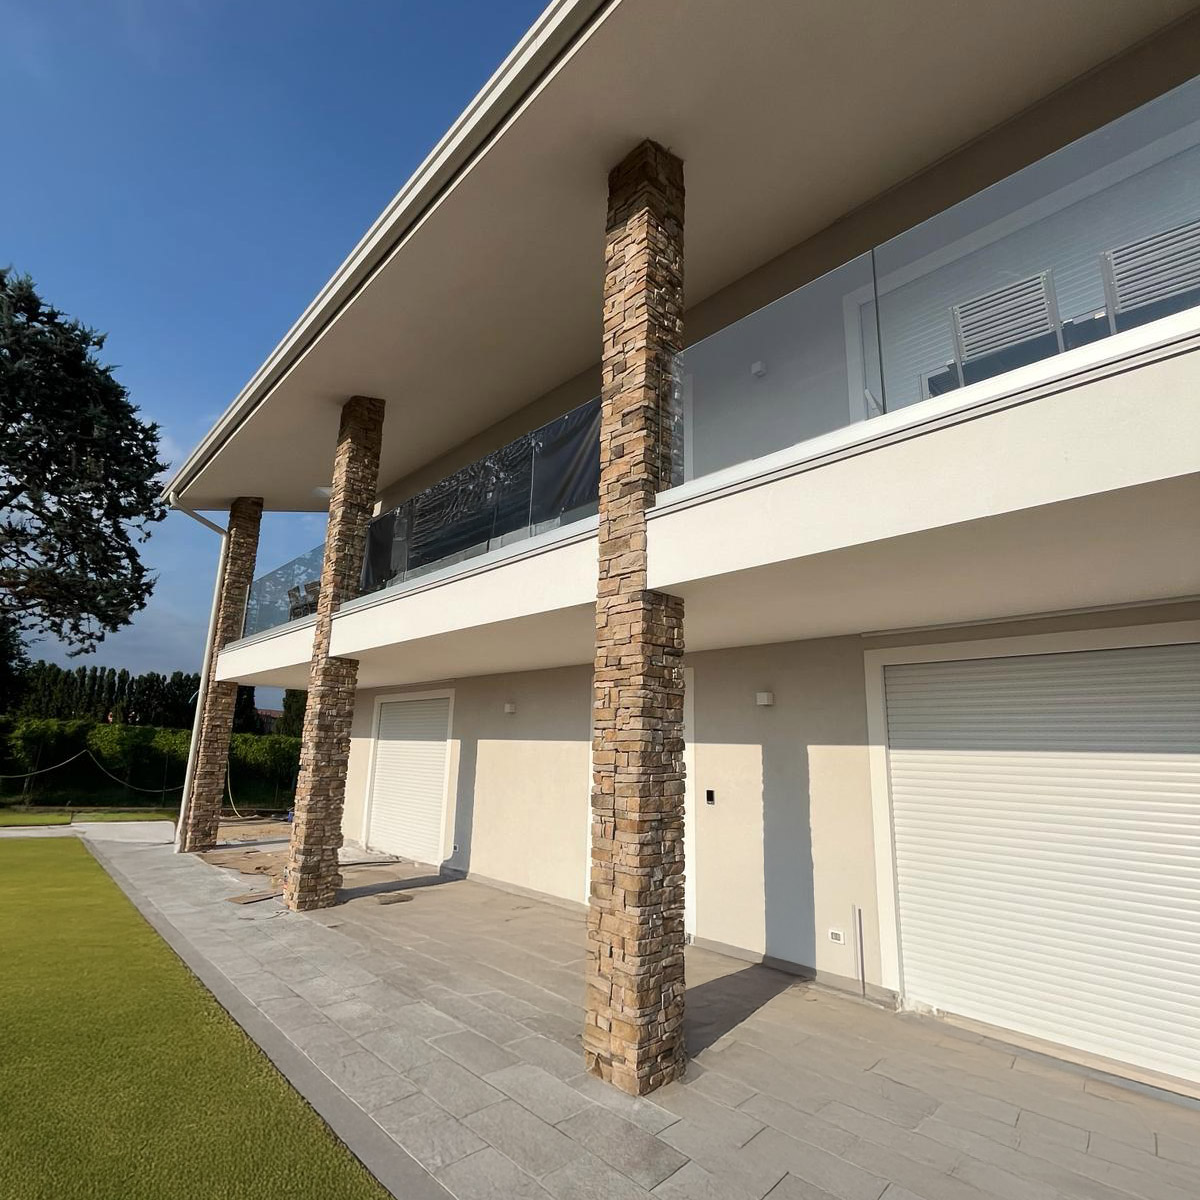
Lake Garda area (VR)
Complete renovation of an existing residential building, including structural work, system upgrades, and interior and exterior redevelopment.
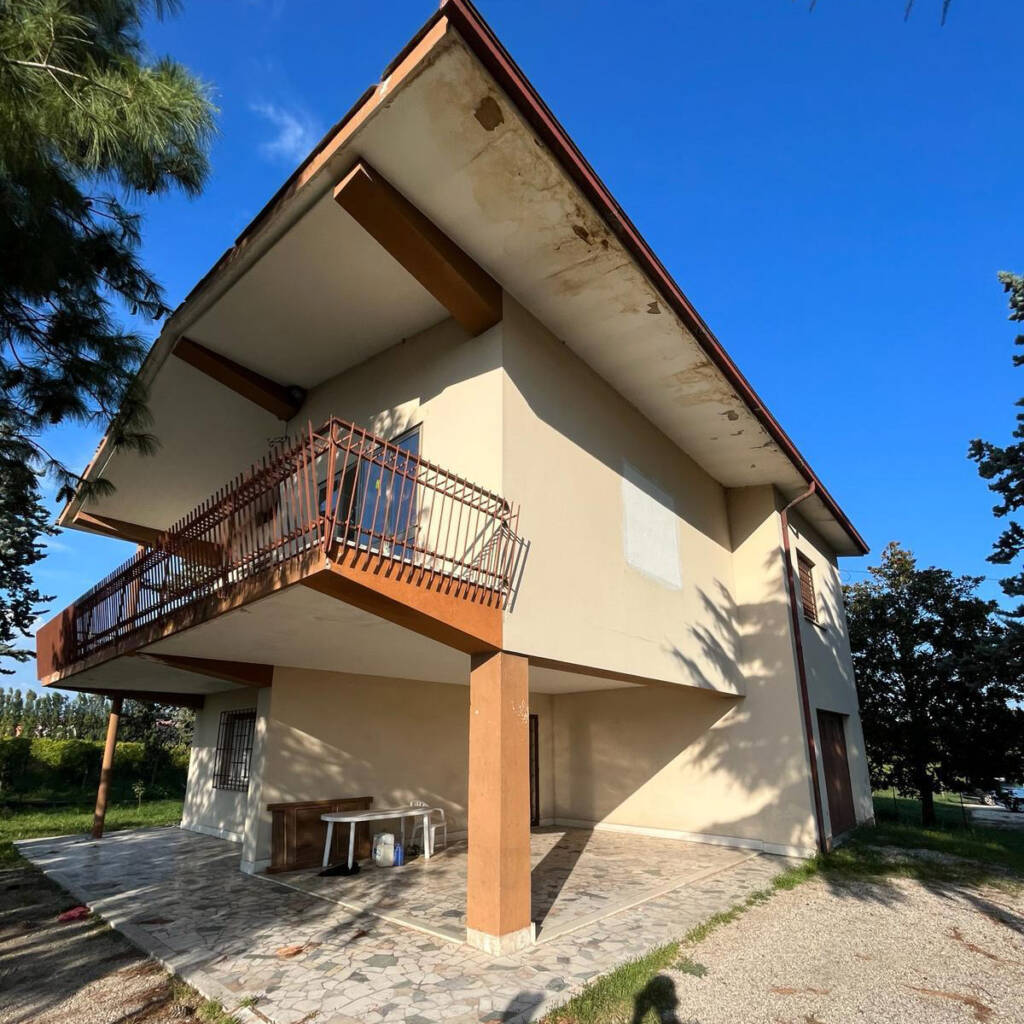
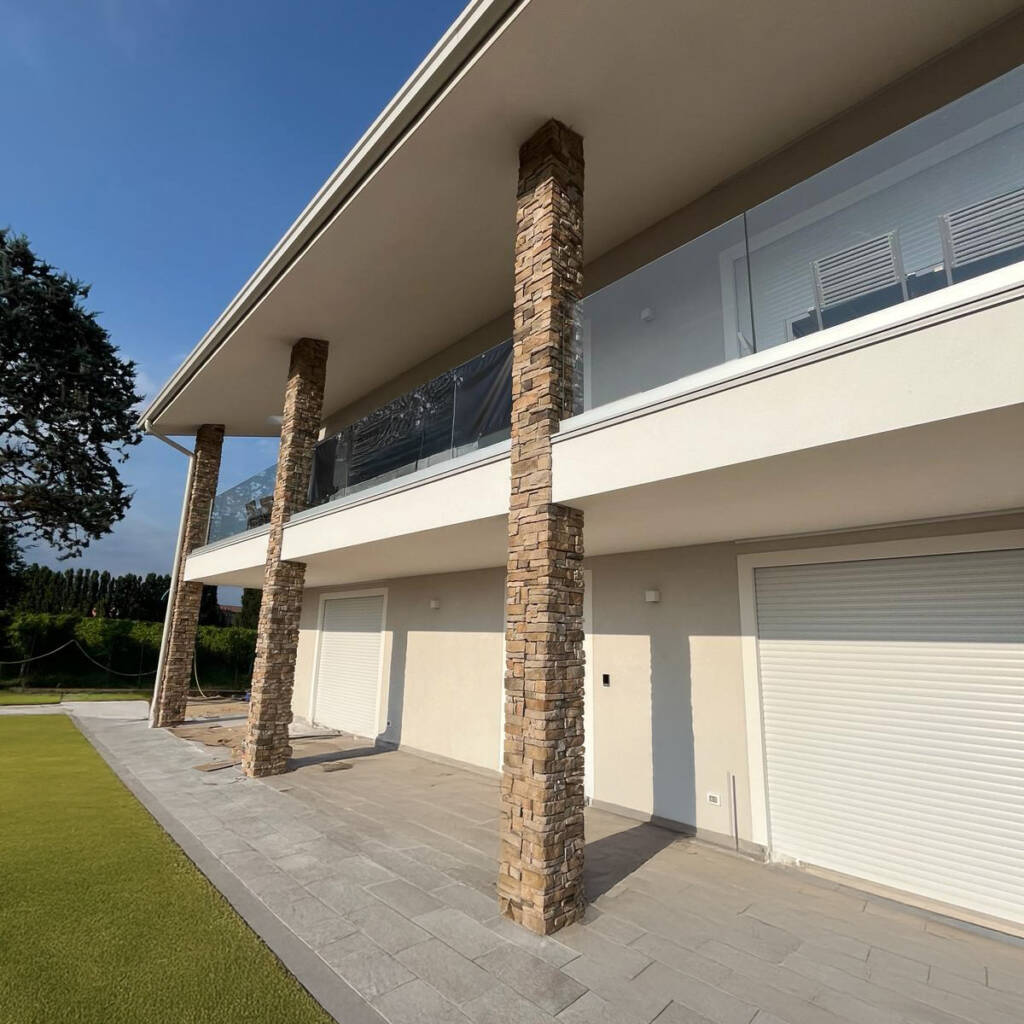
The project involved a significant transformation of the property, improving functionality, living comfort, and energy efficiency through coordinated management of all construction phases.
WORK COMPLETED
- Internal demolition and site preparation
- Structural work and floor consolidation
- Subfloor renovation and system preparation
- Underfloor heating installation
- New electrical and plumbing systems
- Facade renovation and external insulation
- Exterior improvements and flooring
- Internal masonry work and new room layout
- Interior finishes
Construction site
The project was managed with an organized and coordinated approach, ensuring:
- continuous coordination between the various workforces and the most effective technicians.
- adherence to project schedules.
- optimization of operational phases.
- management of unforeseen events on the construction site.
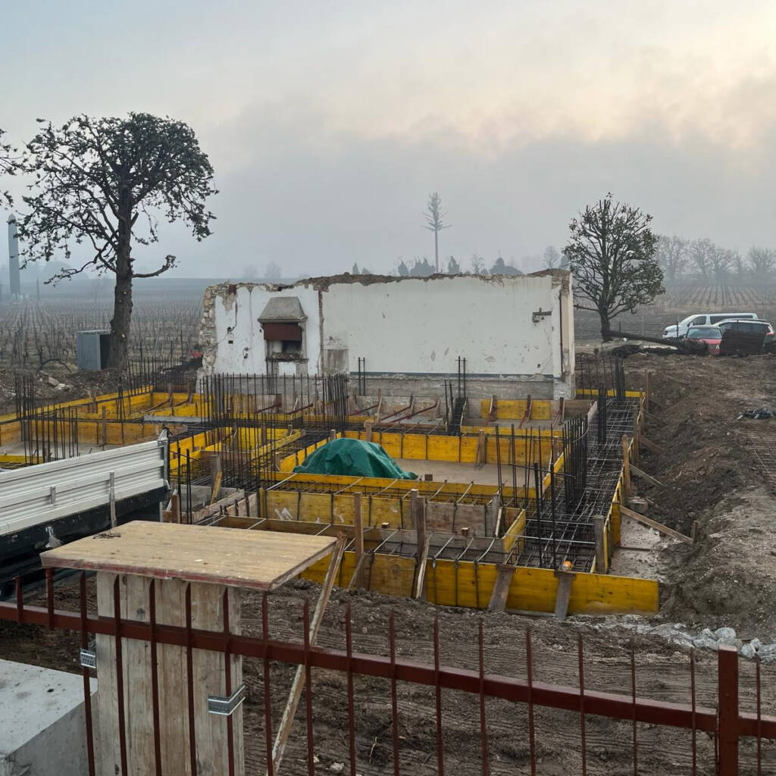
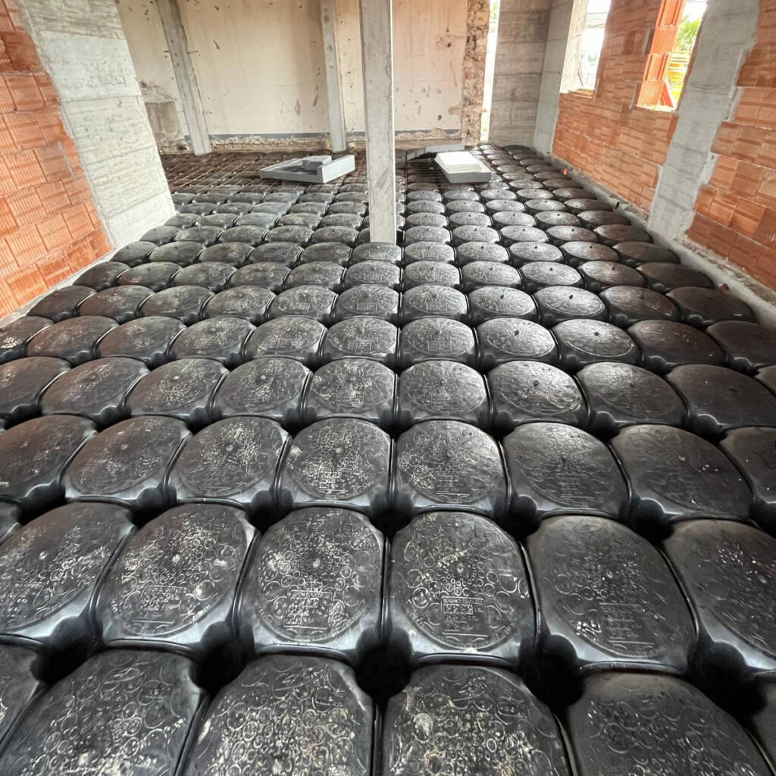
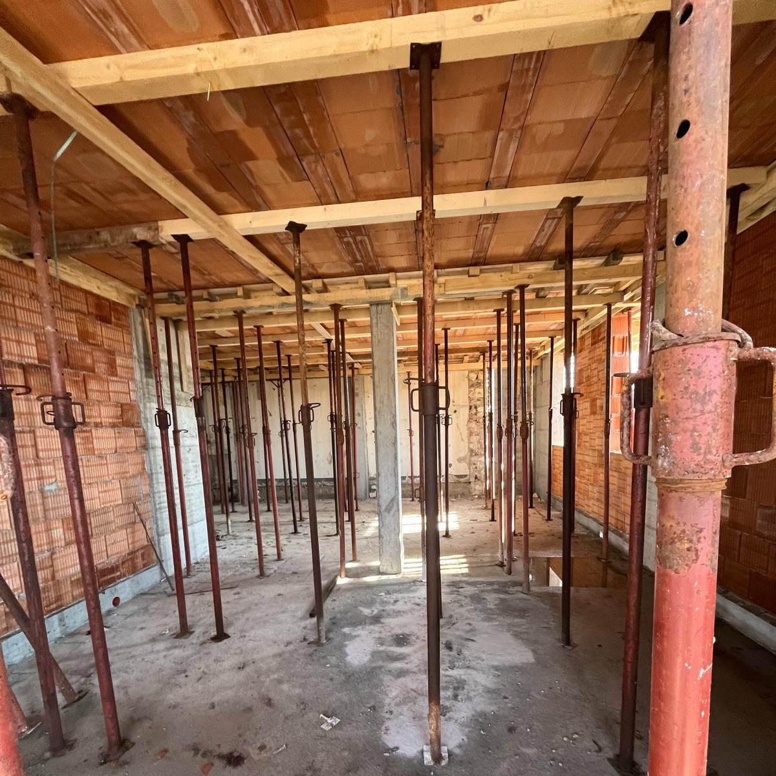
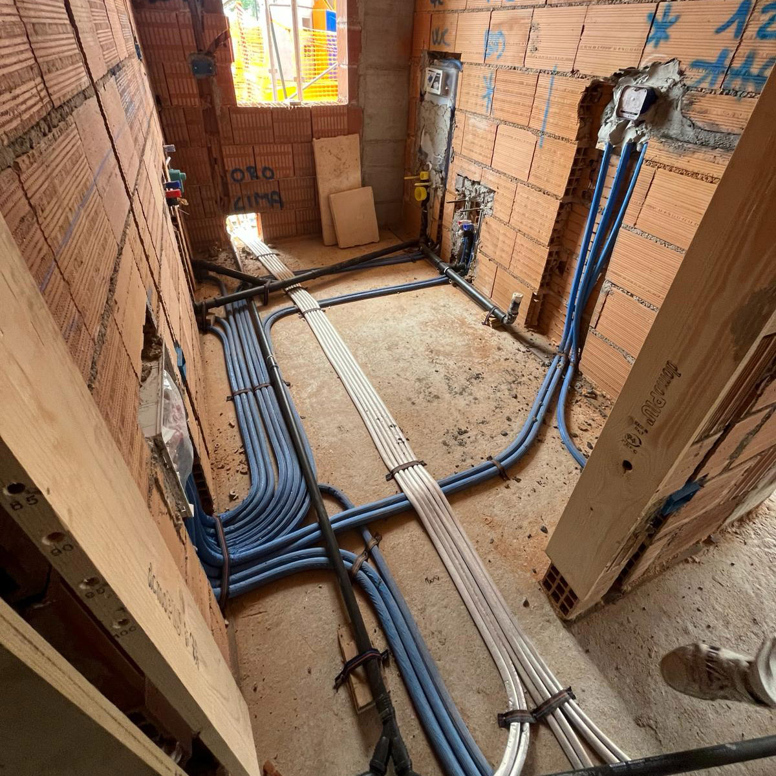
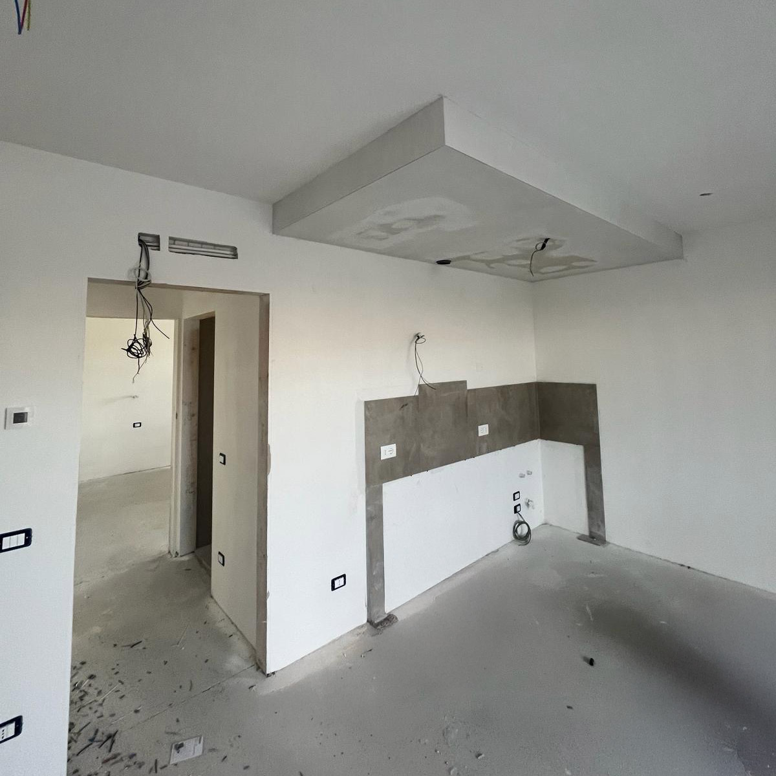
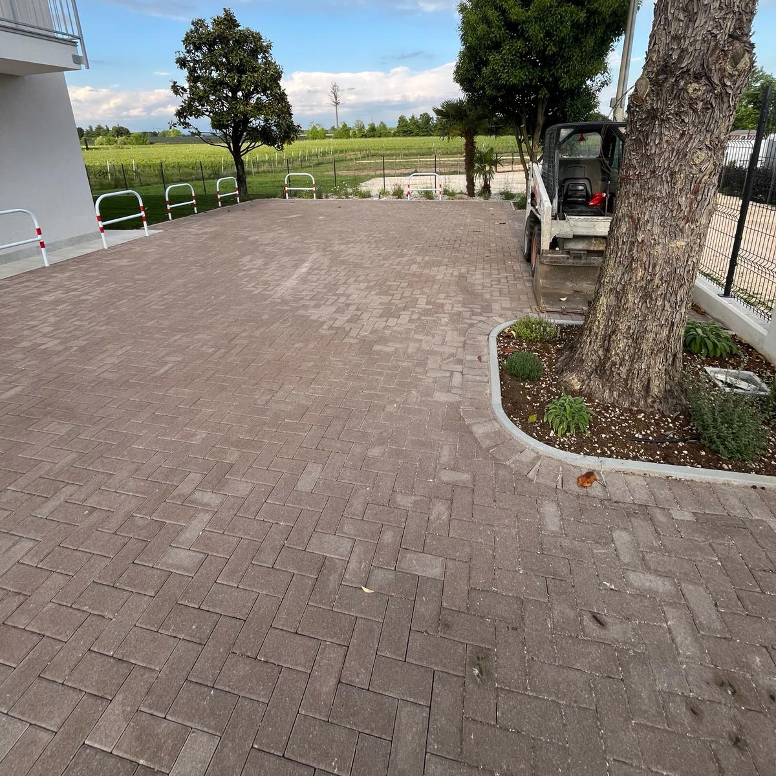
The work resulted in the complete renovation of the property, transforming it into a modern, efficient, and functional living solution.
This project enhances the building both aesthetically and technically, increasing its comfort and value over time.