Lake Garda area (VR)
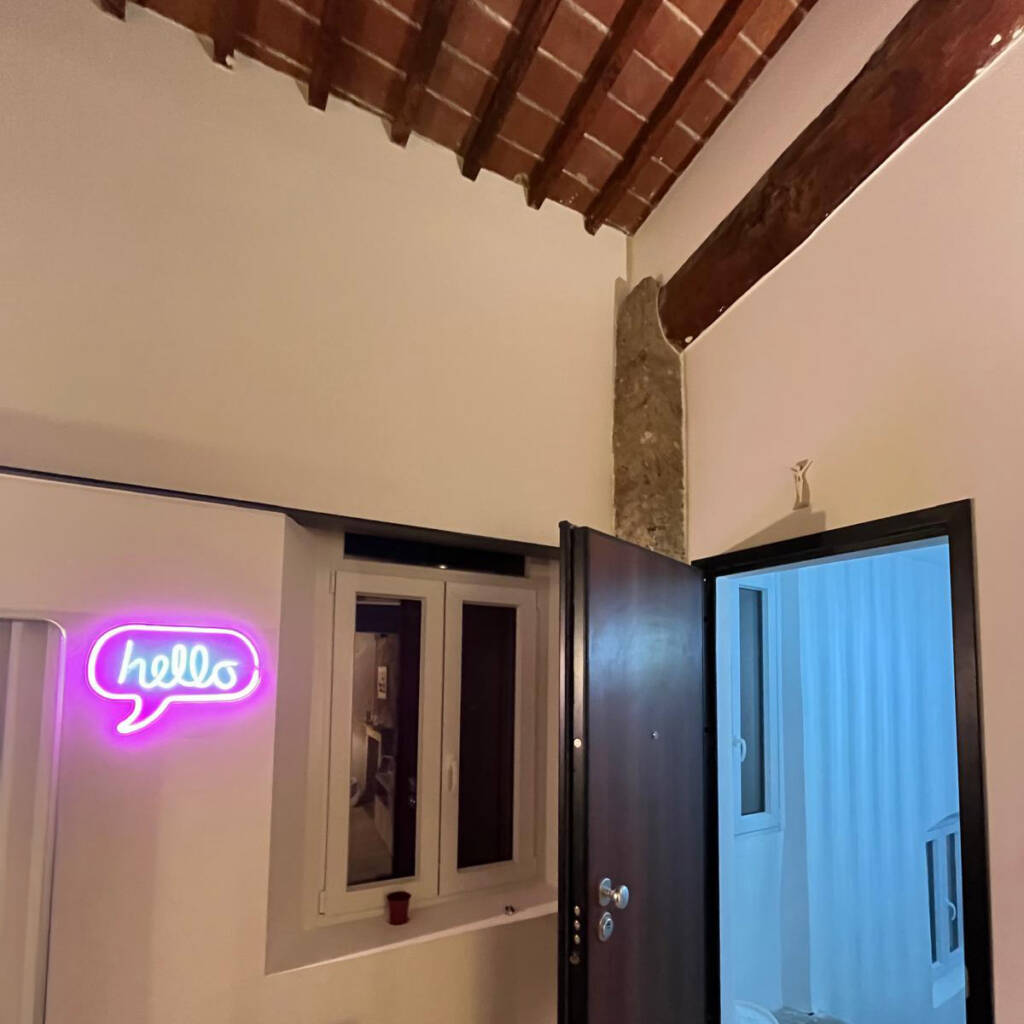
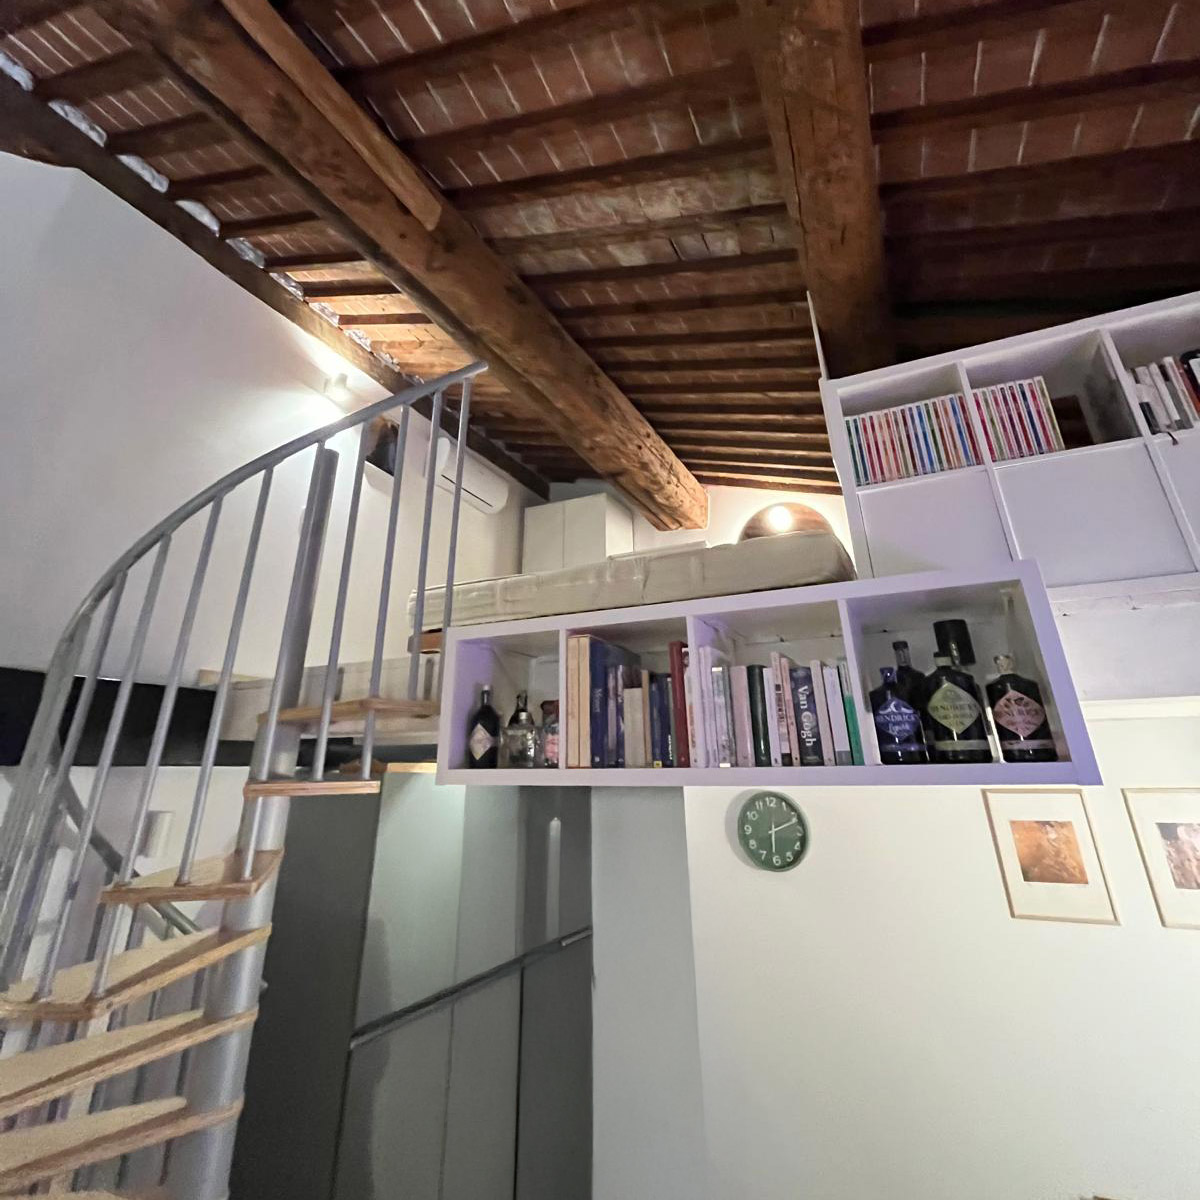
Interior renovation of an existing building, reclaiming existing spaces and enhancing the original structures, particularly the wooden beams and roofing.
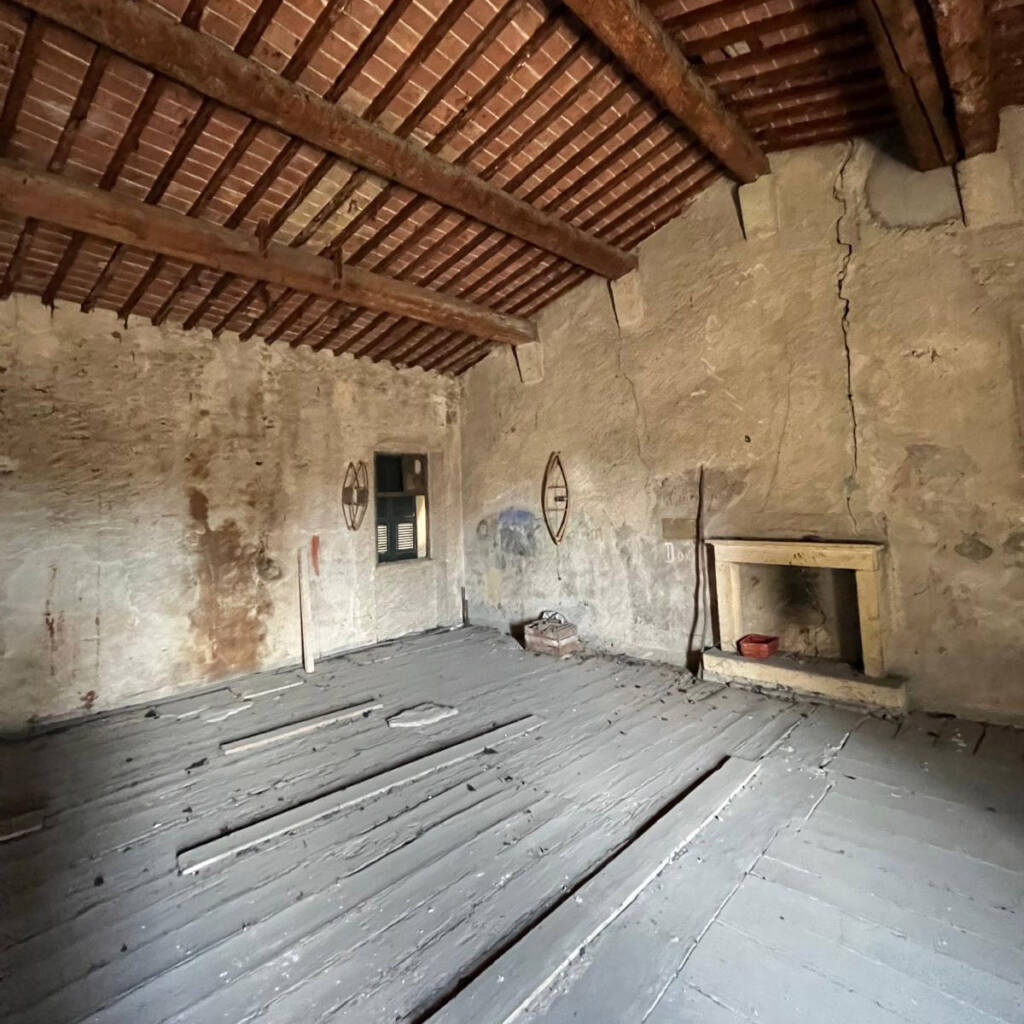
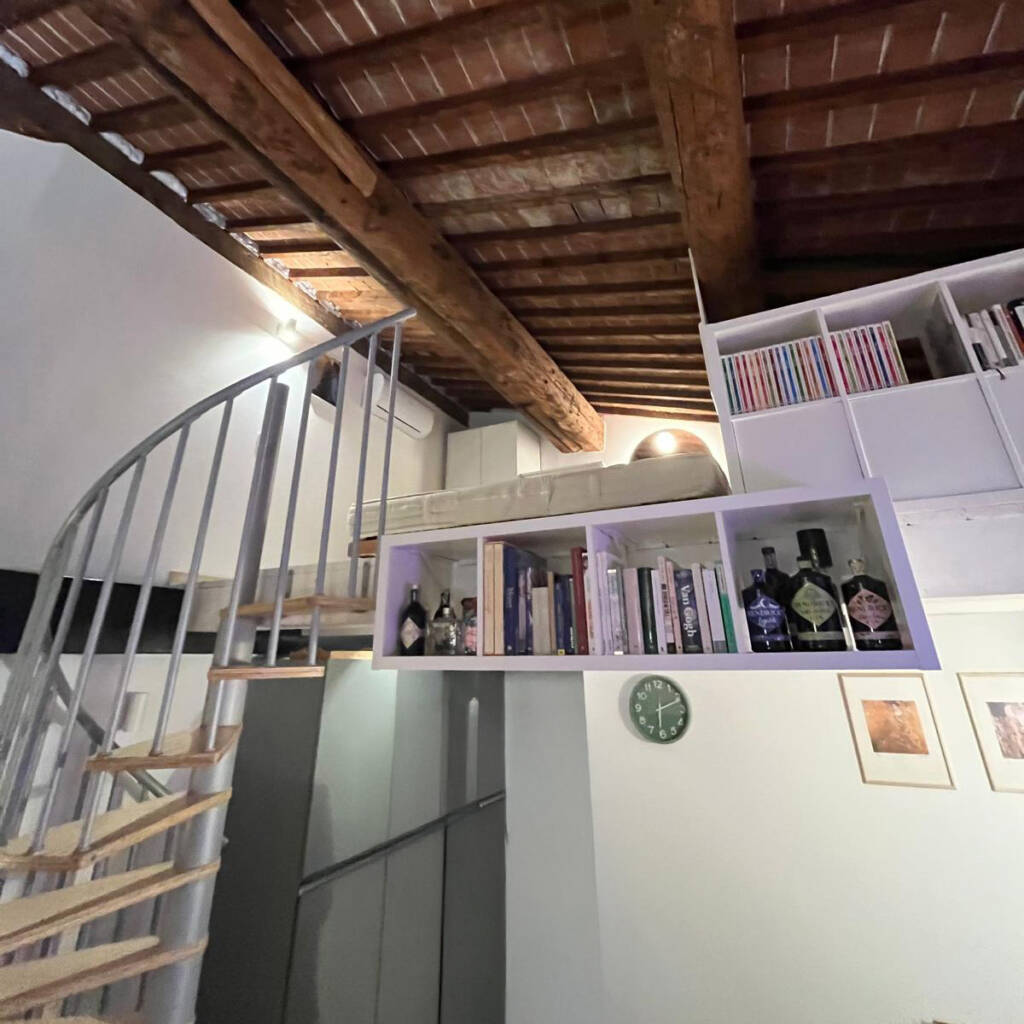
The project involved a complete redistribution of the spaces, with the addition of new structural elements and modern architectural solutions, while maintaining the property’s original character.
WORK COMPLETED
- Internal demolition and removal of existing structures
- Renovation of floors and subfloors
- Construction of internal structures and mezzanines
- Consolidation of existing elements
- New partition walls and room reorganization
- Installation of electrical and plumbing systems
- False ceilings and finishes
- Flooring installation
- Staircase and internal connection work
Construction site
The construction site was managed with particular attention to the existing structure, ensuring:
- management of work in existing spaces
- integration of original elements and new work
- coordination of the various operational phases
- optimization of available spaces
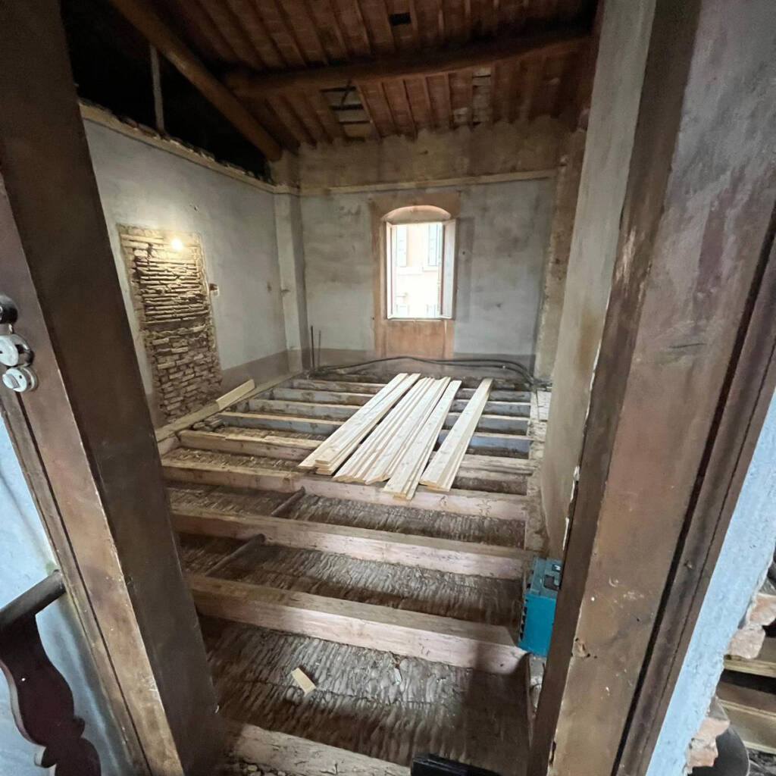
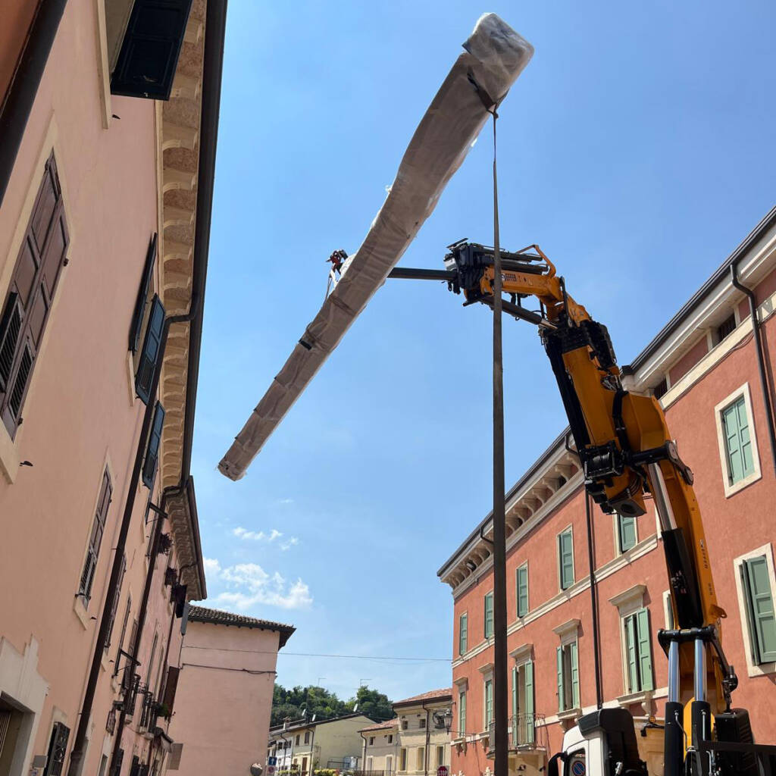
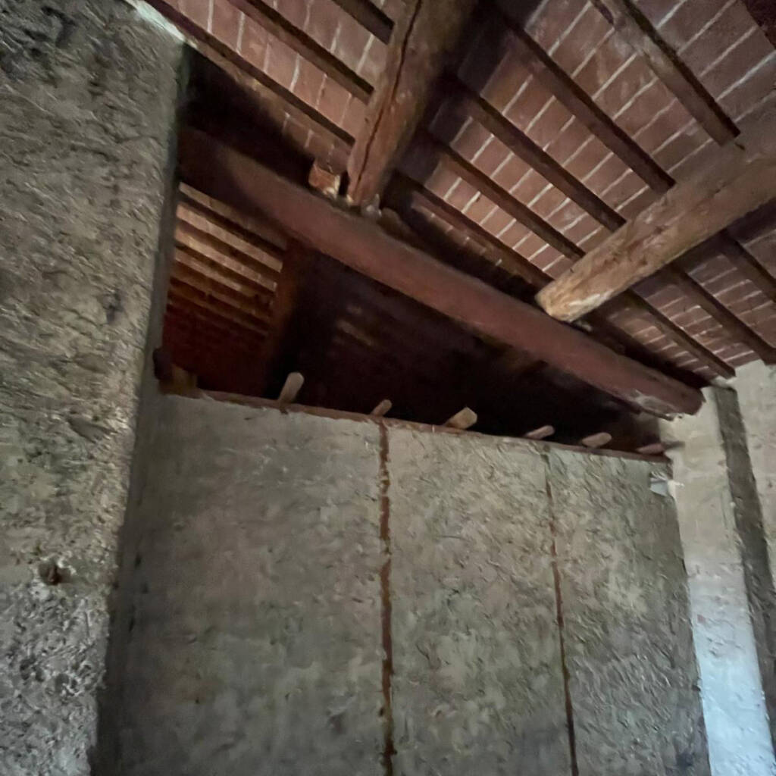
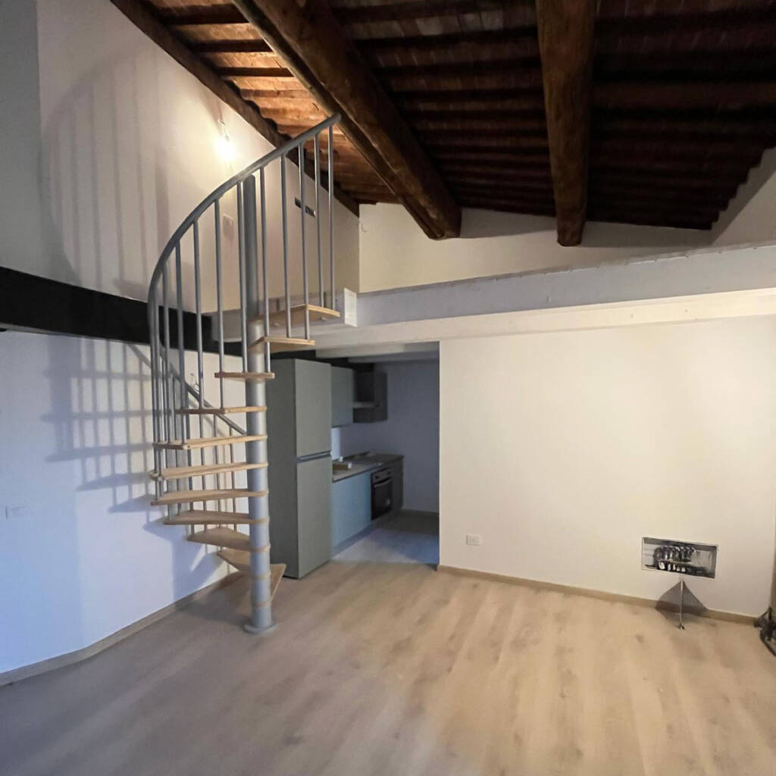
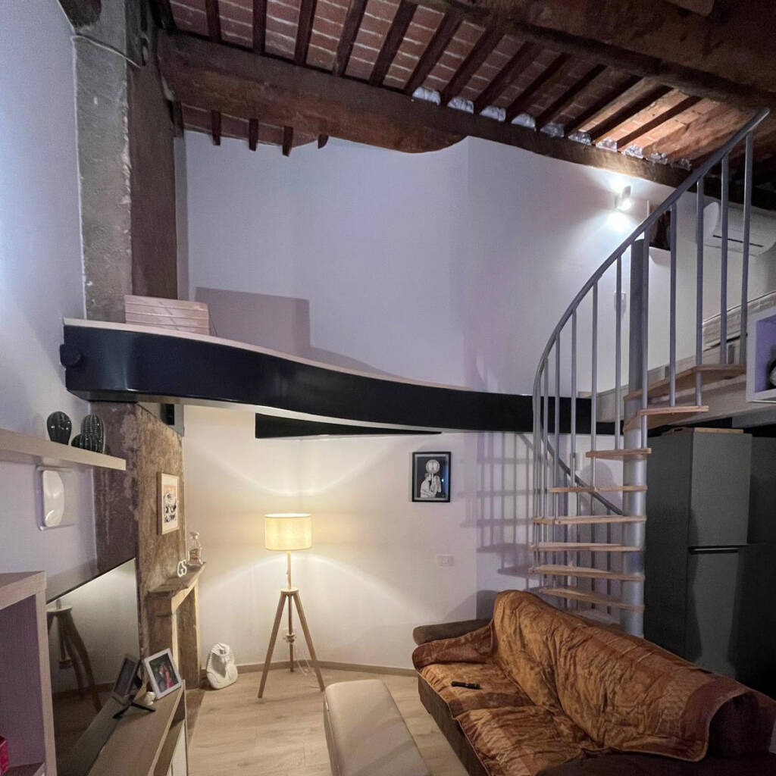
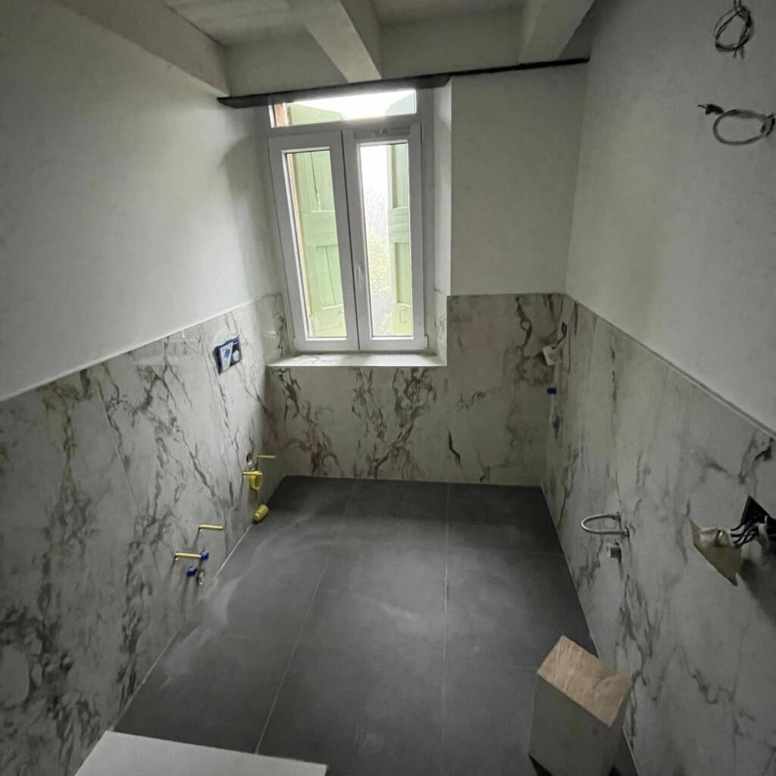
The project completely transformed the property, creating modern, functional, and well-organized spaces while preserving the charm of the original structures.
A project that combines tradition and innovation, maximizing the value of the interior spaces.